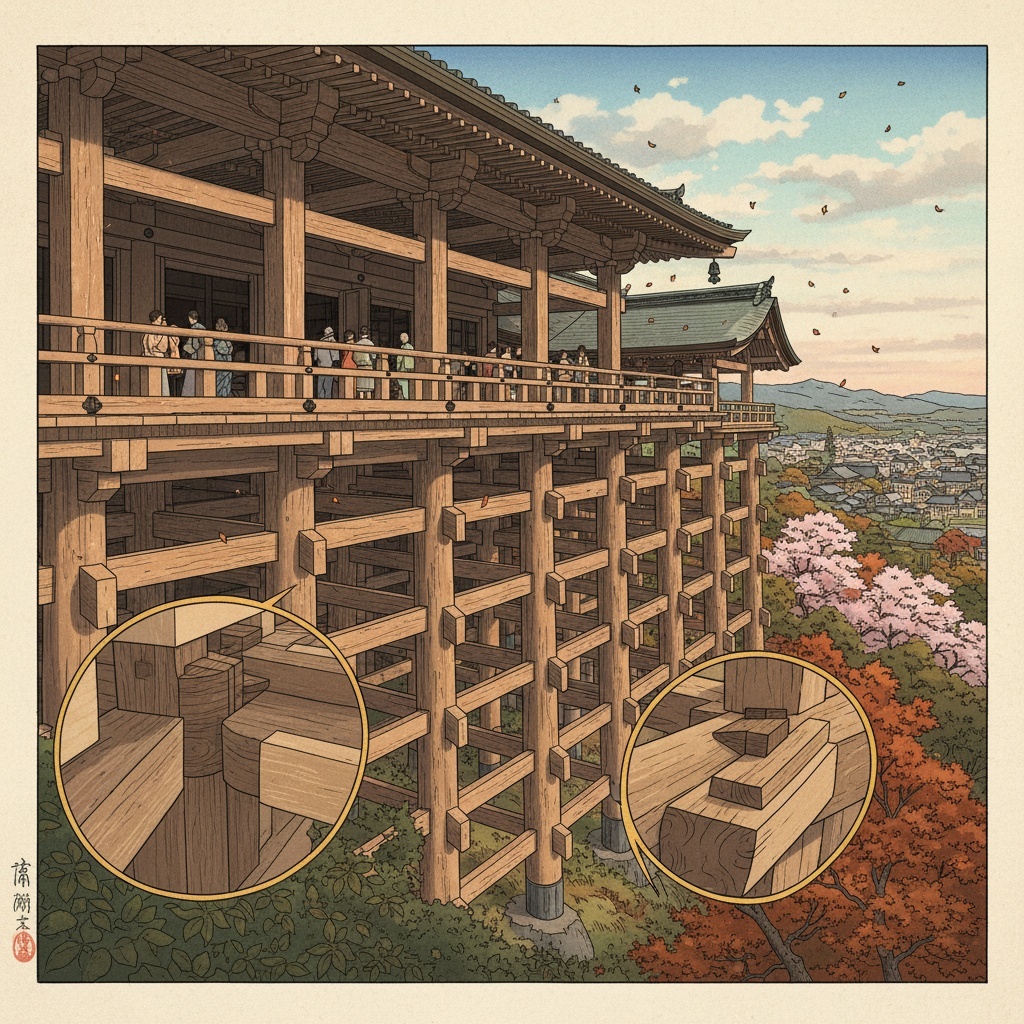
Standing on the iconic wooden stage of Kiyomizu-dera Temple, suspended 13 meters above the hillside with panoramic views of ancient Kyoto spread below, visitors often feel they’re experiencing something magical. The sensation deepens when they discover an extraordinary secret: this magnificent structure, which has supported millions of footsteps over nearly four centuries, was built without using a single nail.
How is such an engineering marvel possible? The answer lies in a fusion of ancient wisdom, masterful craftsmanship, and a profound understanding of natural forces that continues to inspire modern architects today.
The Architectural Wonder of Kakezukuri Construction
What exactly makes Kiyomizu-dera’s stage so special?
Kiyomizu-dera’s main hall (Hondo) features the famous wooden veranda known as the “Kiyomizu stage” (Kiyomizu-no-butai). This dramatic platform employs a construction method called kakezukuri (懸造り)—an architectural technique that creates buildings on steep hillsides using an external timber framework that appears to defy gravity.
The stage isn’t simply attached to the building; it’s an integral part of a sophisticated structural system where towering wooden pillars rise from the slope below, connected by an intricate network of crossbeams, brackets, and joints. Think of it as a three-dimensional wooden puzzle where every piece has been precisely crafted to fit together without any metal fasteners.
The Science Behind Nail-Free Construction: Five Engineering Principles
1. Earthquake Resilience Through Flexibility
Japan’s location on four major tectonic plates makes it one of the world’s most seismically active regions. Ancient builders understood that rigid structures break, but flexible ones survive. The wooden joints in kakezukuri construction act like shock absorbers, allowing the entire structure to sway and flex during earthquakes rather than crack under stress.
When seismic forces strike, the interlocking wooden joints compress and expand, distributing energy throughout the framework. Metal nails, being rigid, would create stress concentration points that could snap under pressure. The flexible wooden connections, however, allow the building to move as a unified organism, returning to its original position once the shaking stops.
2. Climate Adaptation and Material Longevity
Kyoto’s humid summers and wet winters would cause iron nails to corrode over time, with rust expansion eventually splitting the surrounding wood. Traditional joinery keeps the wood fibers intact and allows the timber to breathe naturally with seasonal changes in humidity and temperature.
The carefully selected Japanese cypress (hinoki) and zelkova (keyaki) timbers used in construction actually improve with age, their natural oils continuing to protect against insects and decay for centuries.
3. Maintenance and Sustainability
Unlike permanently fastened structures, buildings constructed with traditional joinery can be disassembled and rebuilt when necessary. This philosophy of renewal, reflecting the Japanese concept of impermanence, allows individual components to be replaced without disturbing the entire structure.
This approach has enabled Kiyomizu-dera to undergo multiple reconstructions throughout its history while maintaining its original architectural integrity. The current main hall dates to 1633, rebuilt after a fire using the same traditional techniques.
4. Advanced Joinery Techniques
The construction relies on sophisticated wooden joints that distribute loads along the wood grain rather than concentrating force at single points:
- Mortise-and-tenon joints: Rectangular wooden pegs (tenons) fit precisely into corresponding sockets (mortises)
- Dovetail joints: Wedge-shaped connections that become tighter under load
- Scarf joints: Complex interlocking connections that splice shorter timbers into longer beams
- Complex multi-directional joints: Three-dimensional connections that lock multiple members together
5. Cultural Philosophy and Aesthetic Values
The nail-free construction embodies Japanese principles of harmony with nature and respect for materials. Rather than forcing wood to behave unnaturally through metal fasteners, traditional carpentry works with the inherent properties of timber, creating structures that are both functional and beautiful.
This approach reflects Buddhist and Shinto sensibilities that favor natural materials, visible craftsmanship, and the subtle beauty of perfectly fitted joints that require no ornamentation beyond their precise execution.
The Master Craftsmen: Miyadaiku Carpenters
The construction of Kiyomizu-dera required miyadaiku (宮大工)—specialized temple and shrine carpenters whose skills were passed down through generations of rigorous apprenticeship. These master craftsmen possessed an almost supernatural understanding of wood grain, structural loads, and joint tolerances measured in fractions of millimeters.
Each joint was hand-carved using traditional tools, with the carpenter’s experience allowing them to predict how the wood would behave over decades of use. The precision required meant that a single miyadaiku might spend their entire career perfecting just a few types of joints.
Historical Resilience: Surviving Centuries of Natural Forces
The current structure has withstood numerous earthquakes, including major seismic events that have damaged or destroyed more modern buildings in the region. The stage’s survival through nearly 400 years of natural disasters demonstrates the effectiveness of traditional Japanese engineering principles.
Key survival statistics:
- Built: 1633 (current structure)
- Major earthquakes survived: Over 30 significant seismic events
- Reconstruction reason: Fire damage, not structural failure
- Maintenance approach: Periodic restoration using original techniques
Modern Applications: Ancient Wisdom for Contemporary Challenges
Today’s architects and engineers are rediscovering the brilliance of traditional Japanese joinery:
- Sustainable construction: The repairability and recyclability of wooden joints align with modern environmental concerns
- Seismic engineering: Contemporary earthquake-resistant buildings incorporate flexibility principles pioneered in structures like Kiyomizu-dera
- Mass timber construction: Modern wooden skyscrapers use updated versions of traditional joinery techniques
- Craft revival: Growing interest in handmade construction methods as an alternative to mass production
Experiencing the Marvel: Your Visit to Kiyomizu-dera
What to Observe During Your Visit
On the stage:
- Feel the slight, controlled flexibility under your feet—this is the joint system responding to load
- Notice the complete absence of visible metal fasteners in the wooden structure
- Observe how the massive timbers fit together with precision joints
From below the stage:
- Walk the path toward Otowa Waterfall to view the supporting framework from underneath
- Study the complex network of pillars, beams, and brackets
- Look for the intricate joint connections where different wooden members meet
Optimal Visiting Strategy
- Early morning (6:00-7:00 AM): Fewer crowds, better lighting for photography, peaceful atmosphere
- Late afternoon: Dramatic shadows that highlight the architectural details
- Special illumination periods: Spring and autumn evening light-ups (check official schedule)
- Photography tips: Focus on joint details, structural patterns, and the interplay of light and shadow on the wooden surfaces
Technical Glossary for Architecture Enthusiasts
- Kakezukuri (懸造り): Hillside construction method using external timber scaffolding
- Miyadaiku (宮大工): Master temple and shrine carpenters
- Mortise-and-tenon (ほぞ継ぎ): Joint where a projection fits into a corresponding cavity
- Sashimono (指物): Traditional Japanese joinery techniques
- Hinoki (檜): Japanese cypress prized for construction
- Keyaki (欅): Japanese zelkova, another premium construction timber
Frequently Asked Questions
Q: Is the stage really built with absolutely no nails?
A: The traditional framework uses wooden joinery exclusively. Modern safety inspections may require discrete metal reinforcements, but the structure’s strength comes from its sophisticated joint system.
Q: How safe is the stage during earthquakes?
A: The flexible joint system is specifically designed for seismic resistance. The structure has survived major earthquakes that damaged more rigid buildings.
Q: What type of wood was used in construction?
A: Primarily Japanese cypress (hinoki) and zelkova (keyaki), selected for their strength, durability, and natural resistance to decay.
Q: When was the current structure built?
A: The present main hall and stage date to 1633, though the temple itself has a much longer history dating to 778 CE.
The Enduring Legacy of Ancient Innovation
Kiyomizu-dera’s nail-free stage represents far more than a remarkable building technique—it embodies a philosophy of construction that works in harmony with natural forces rather than fighting against them. In our age of steel and concrete, this wooden marvel reminds us that the most sophisticated engineering solutions often emerge from deep understanding of materials, environment, and the wisdom accumulated over centuries of careful observation.
The stage stands not because it resists the forces of nature, but because it dances with them, flexing and adapting while maintaining its essential strength and purpose. This ancient lesson in resilience, sustainability, and craftsmanship continues to inspire architects, engineers, and visitors from around the world.
When you stand on Kiyomizu-dera’s stage, you’re not just experiencing a beautiful view—you’re witnessing a masterpiece of human ingenuity that has perfected the art of lasting without nails, thriving without rigidity, and enduring through the gentle strength of wood working in perfect harmony with itself.
Planning Your Visit:
- Hours: 6:00 AM – 6:00 PM daily (extended during special illuminations)
- Admission: ¥400 for adults
- Access: Kyoto City Bus routes 206, 100 to Kiyomizu-michi or Gojo-zaka stops
- Best photo spots: From the stage itself and from the valley path below
Continue Your Journey:
Ready to discover more architectural wonders and cultural secrets of Kyoto? Explore our Practical Guides for temple etiquette and our Cultural Stories for deeper insights into Japanese craftsmanship traditions.
Leave a Reply